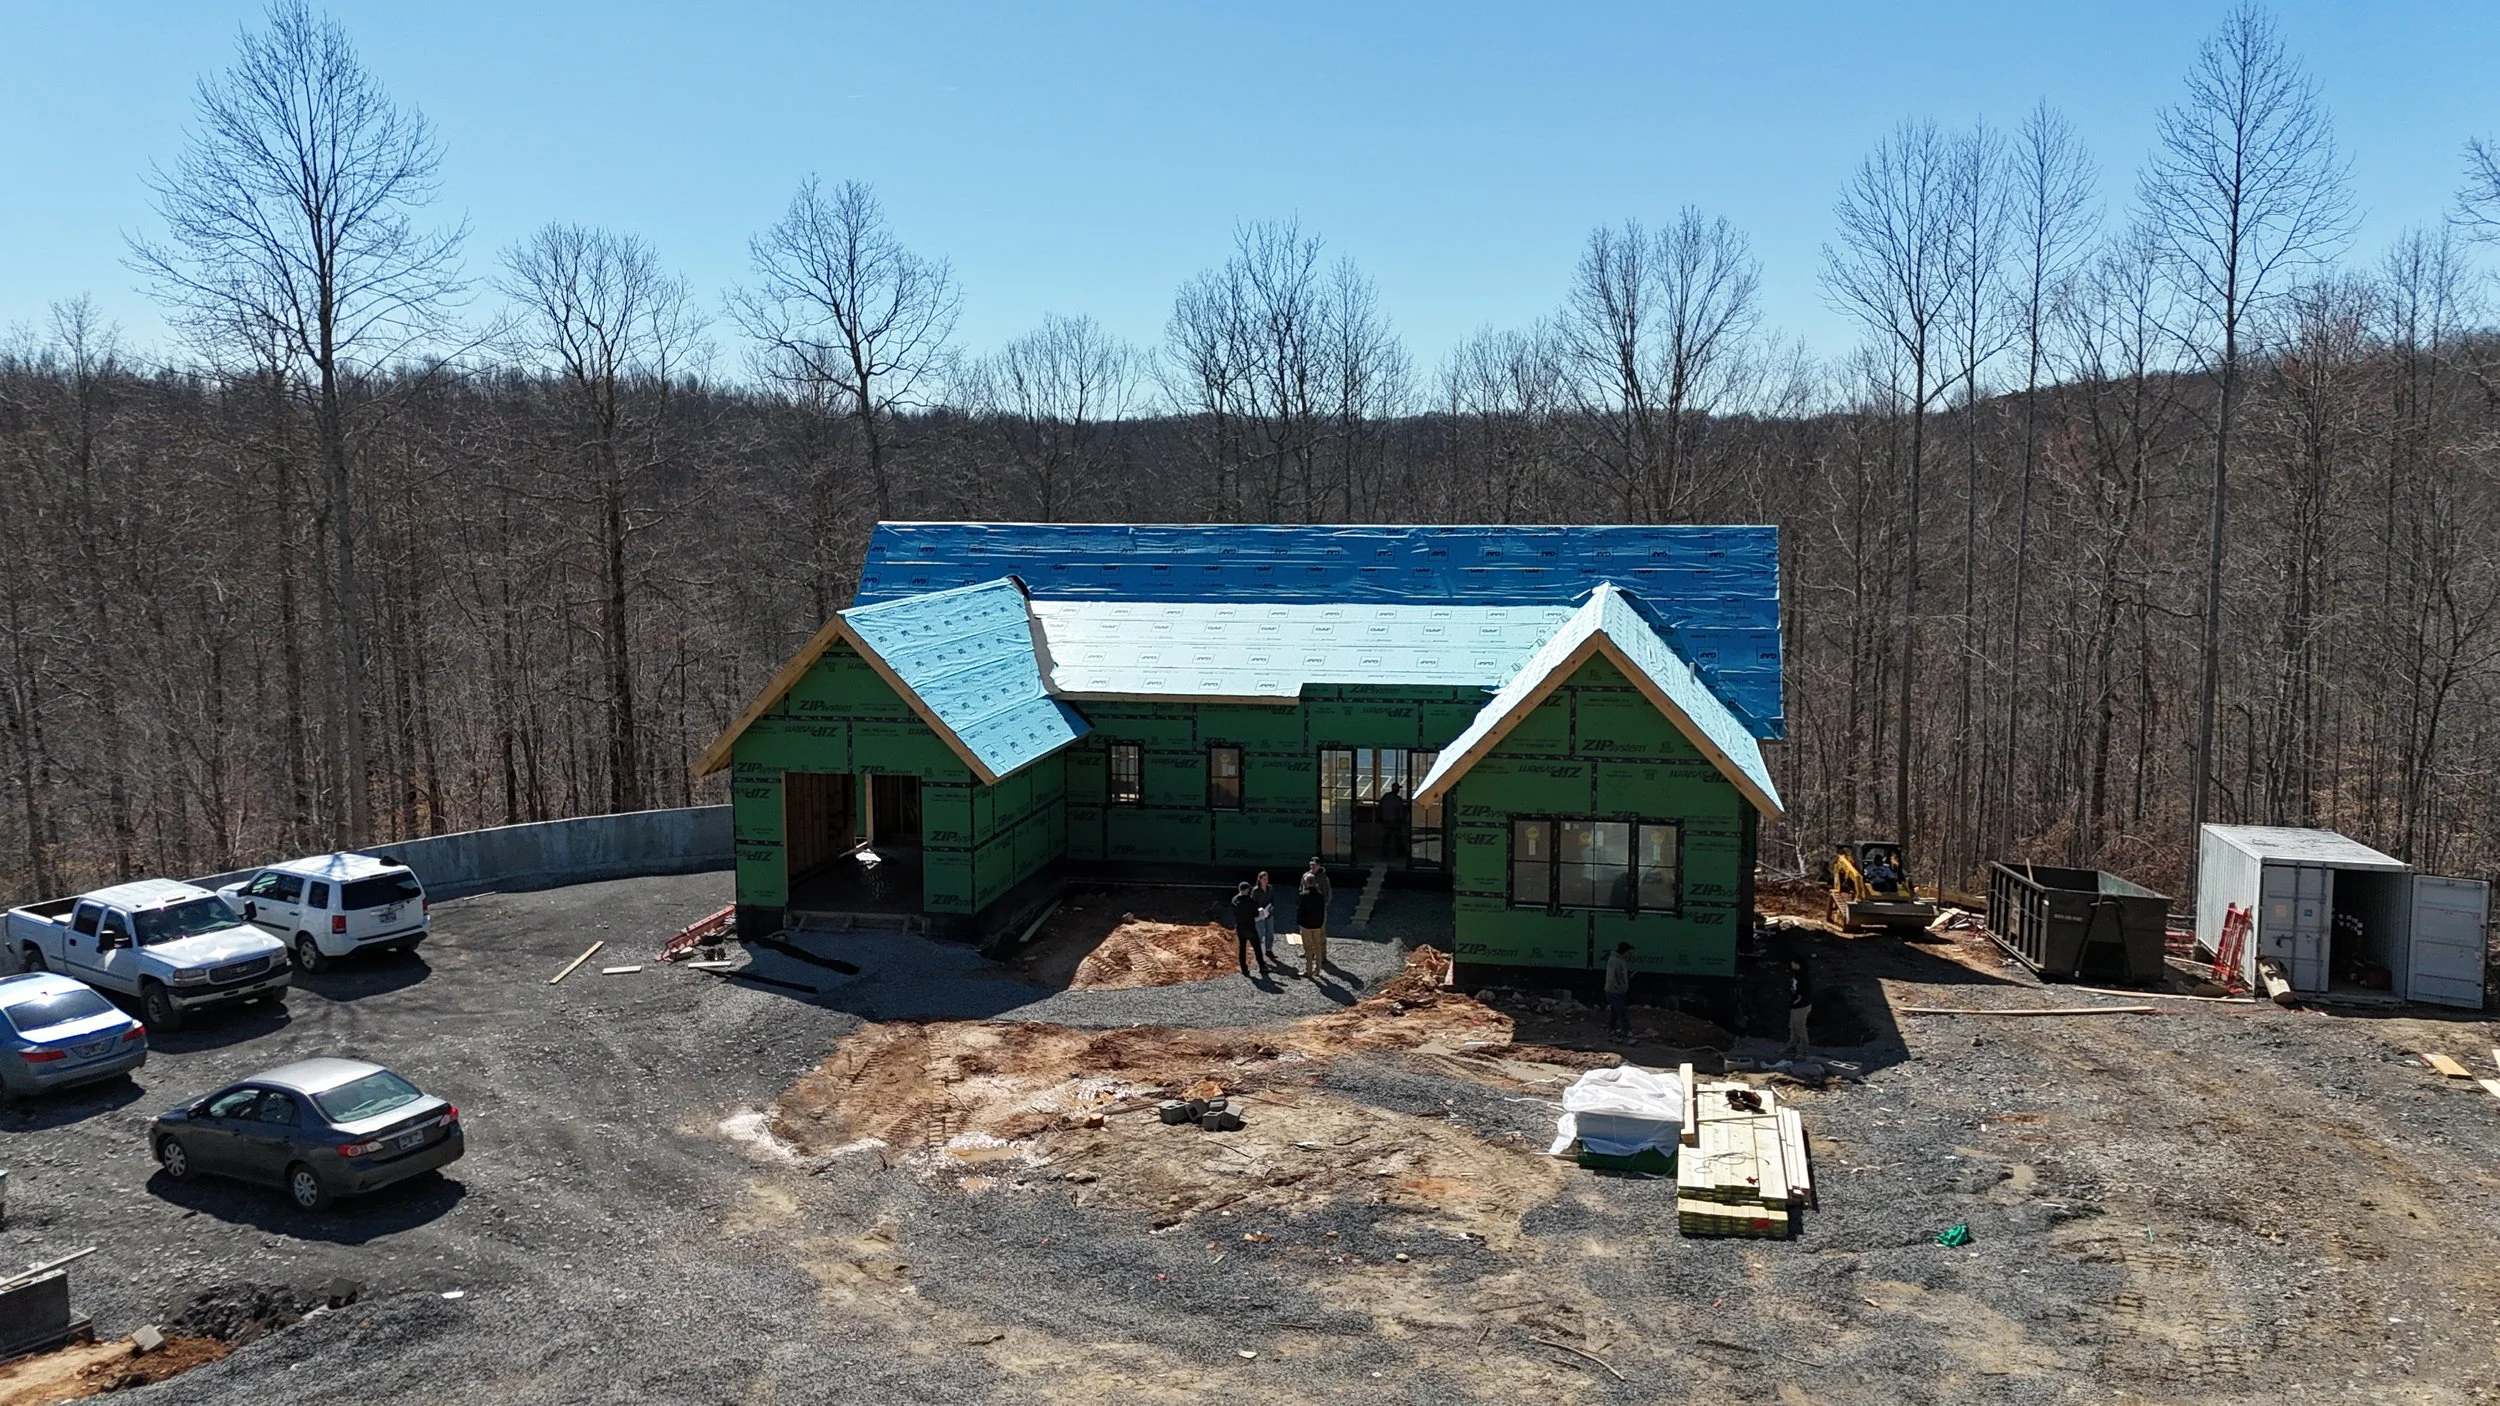
Carriage House
Project Description
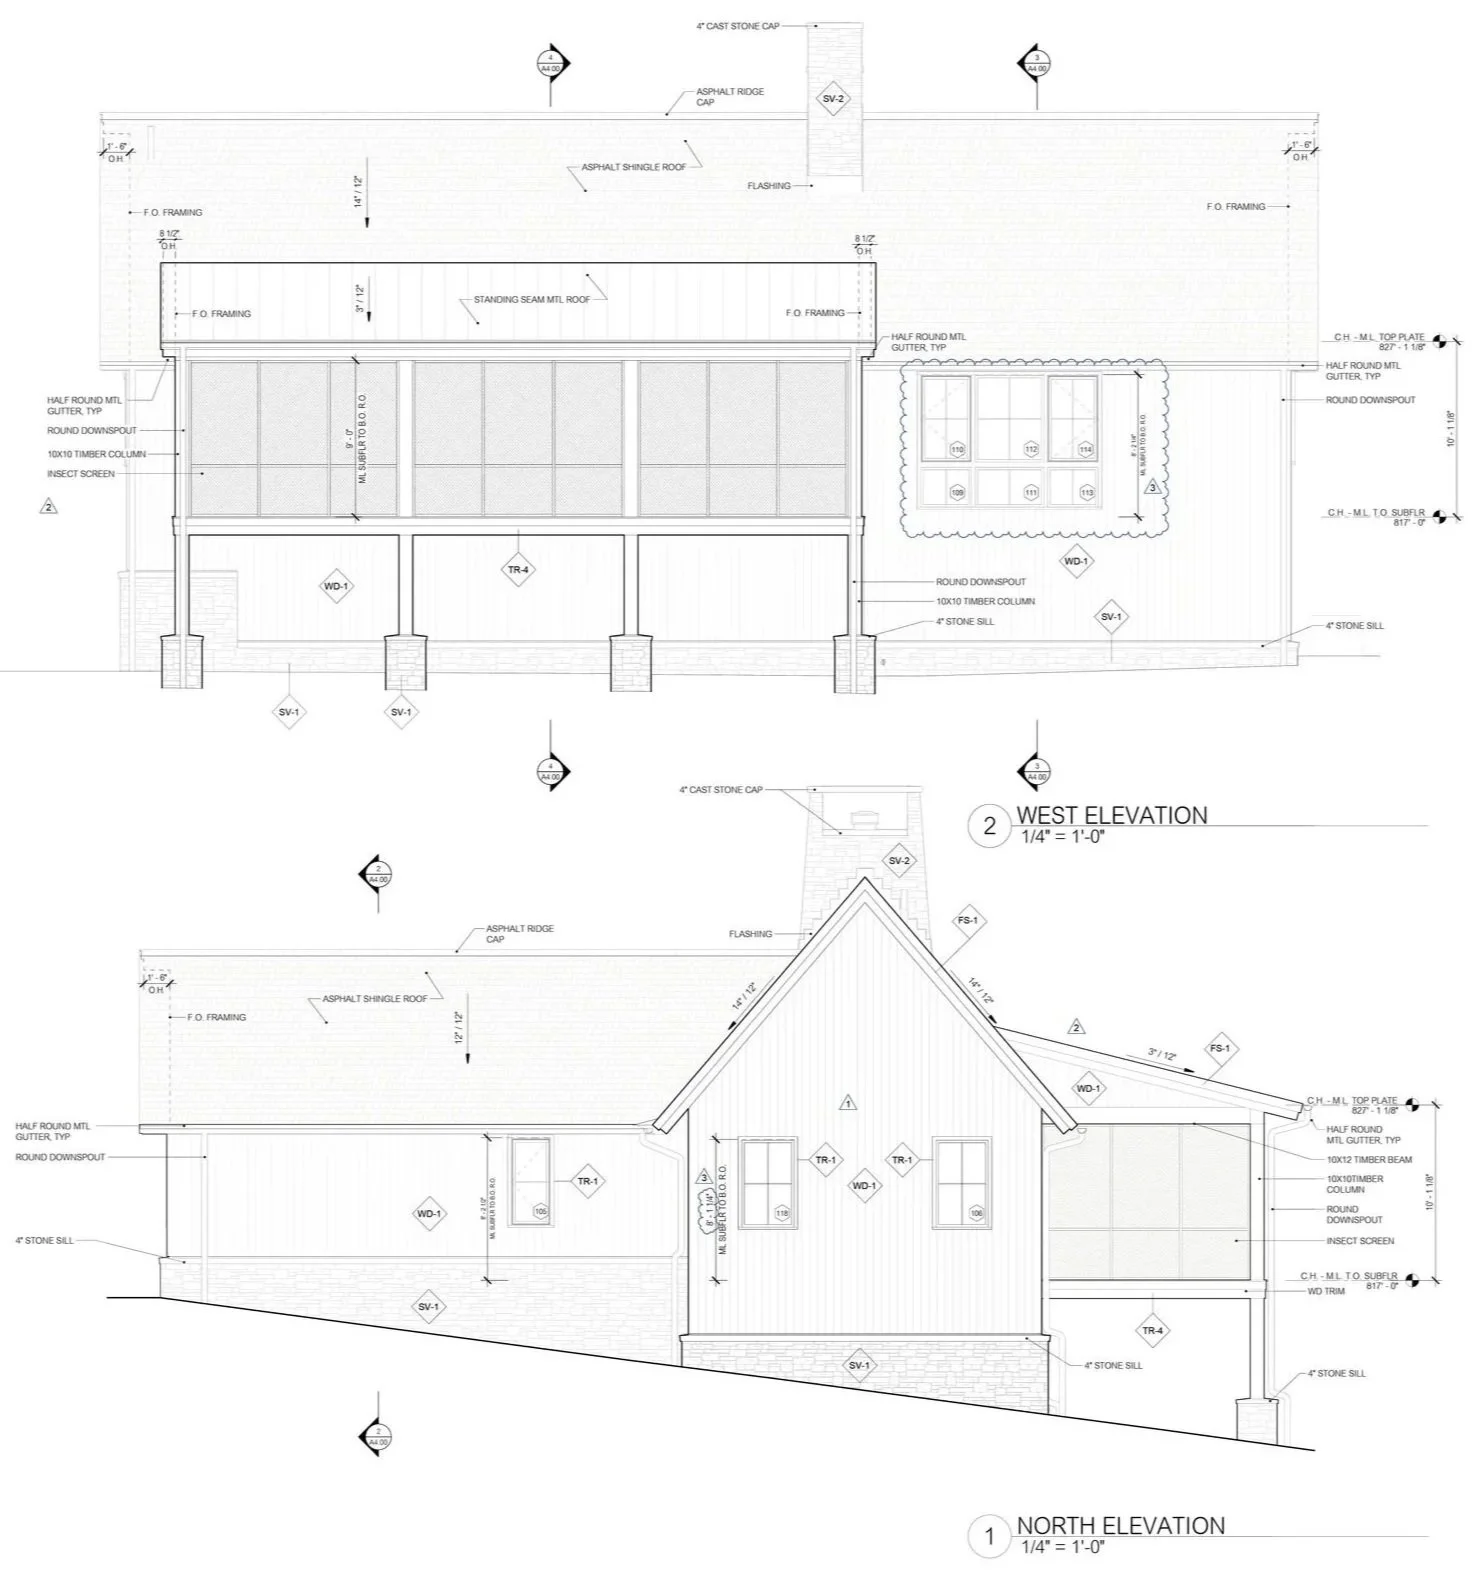

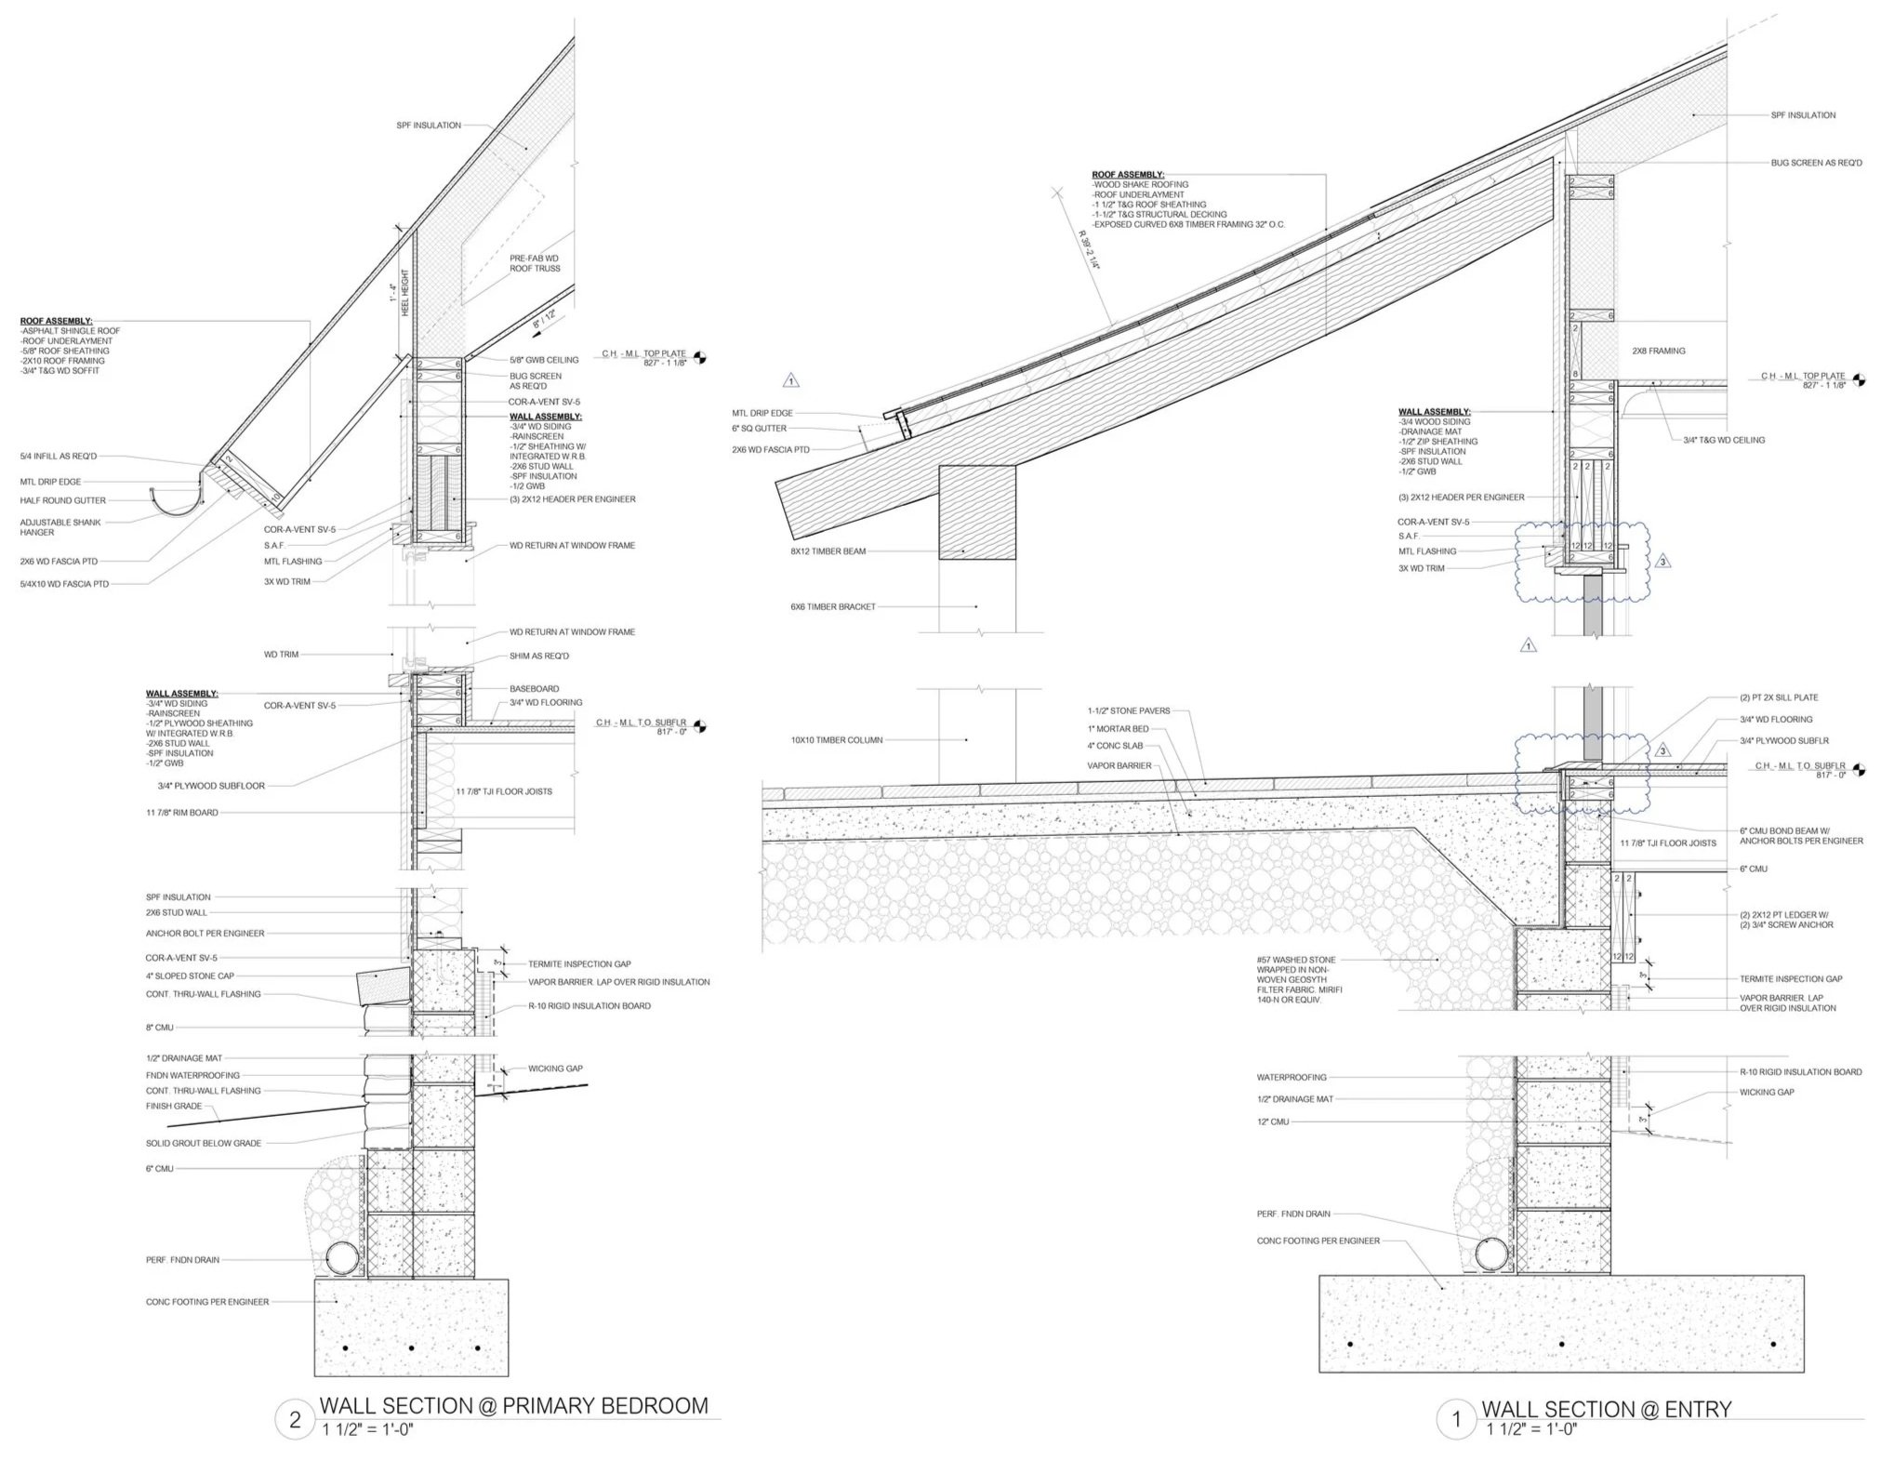
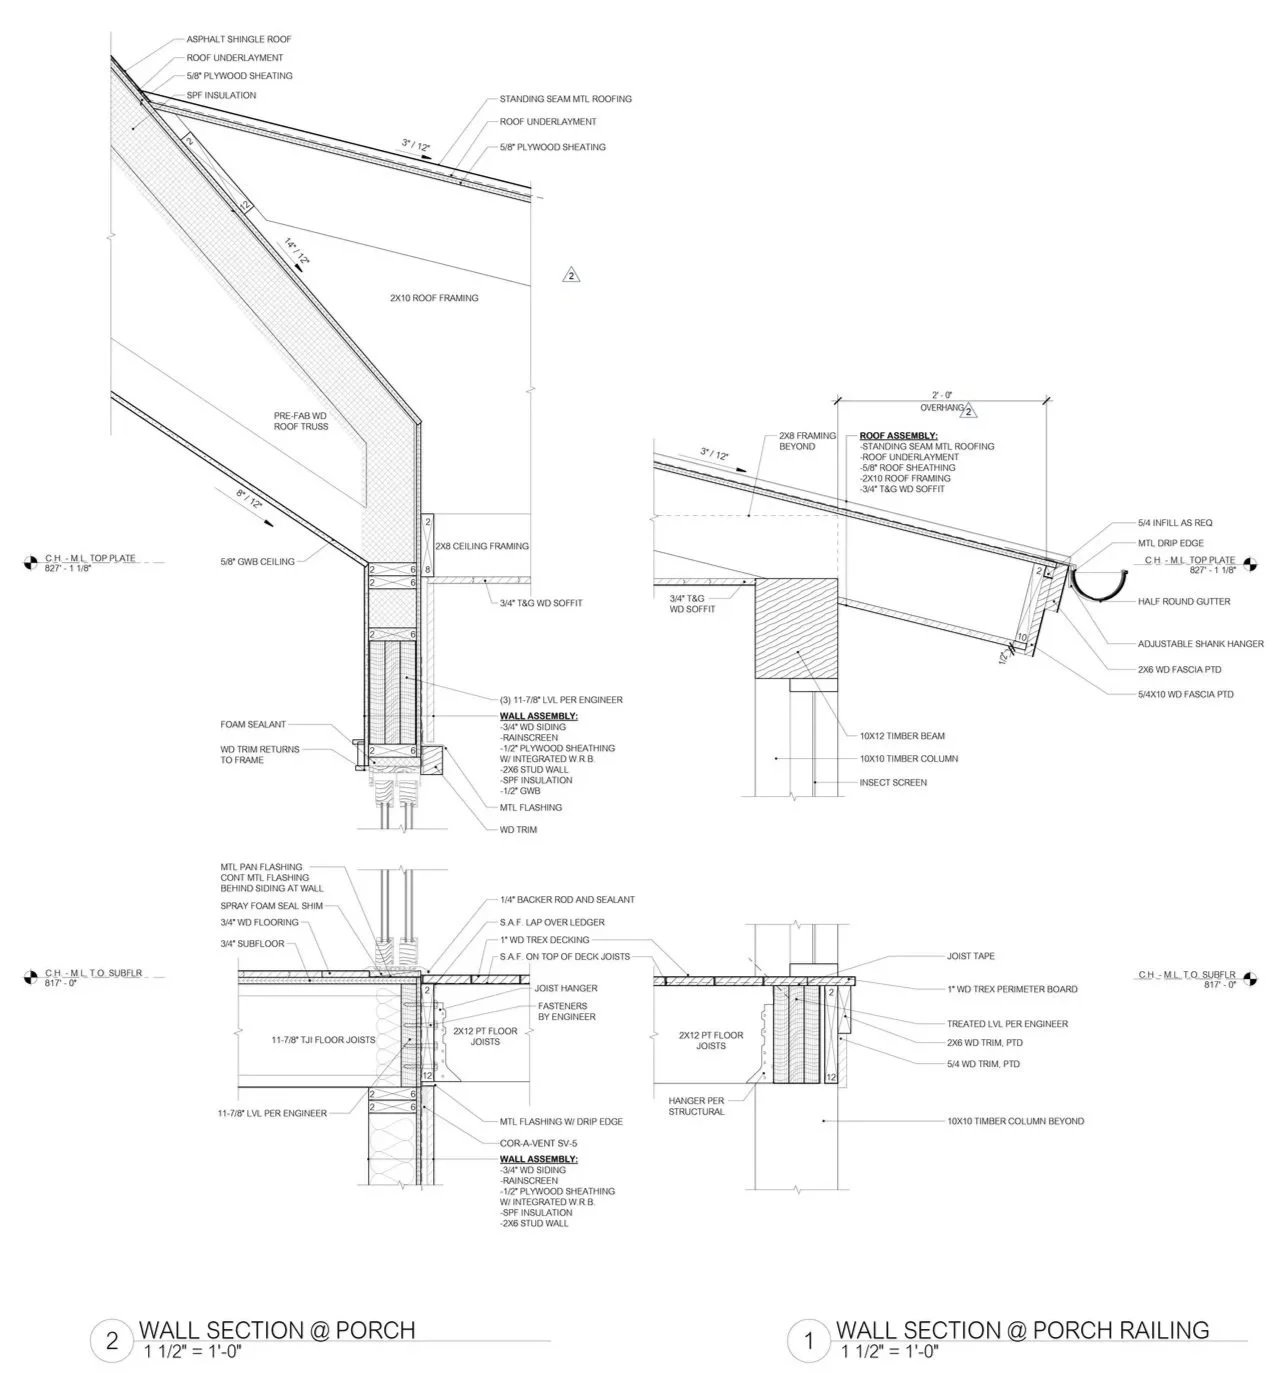
Contributed to the design and development of a 2,975 SF guest residence and garage the woods of Tennessee. Responsible for producing the majority of the architectural drawing set under the supervision of the project architect, including plans, roof plans, reflected ceiling plans, exterior elevations, building sections, wall sections, schedules, and construction details. The project incorporates a thick stone and timber material palette, exposed heavy timber elements, and a combination of traditional and contemporary residential detailing.
Contribution
Participated in coordination meetings with structural engineers, builders, and project leadership throughout design and documentation phases. Worked closely with the project architect to develop and document architectural solutions across a variety of building conditions while gaining exposure to consultant coordination, constructability discussions, and project delivery processes. The project is currently under construction.